Last updated November 21, 2026
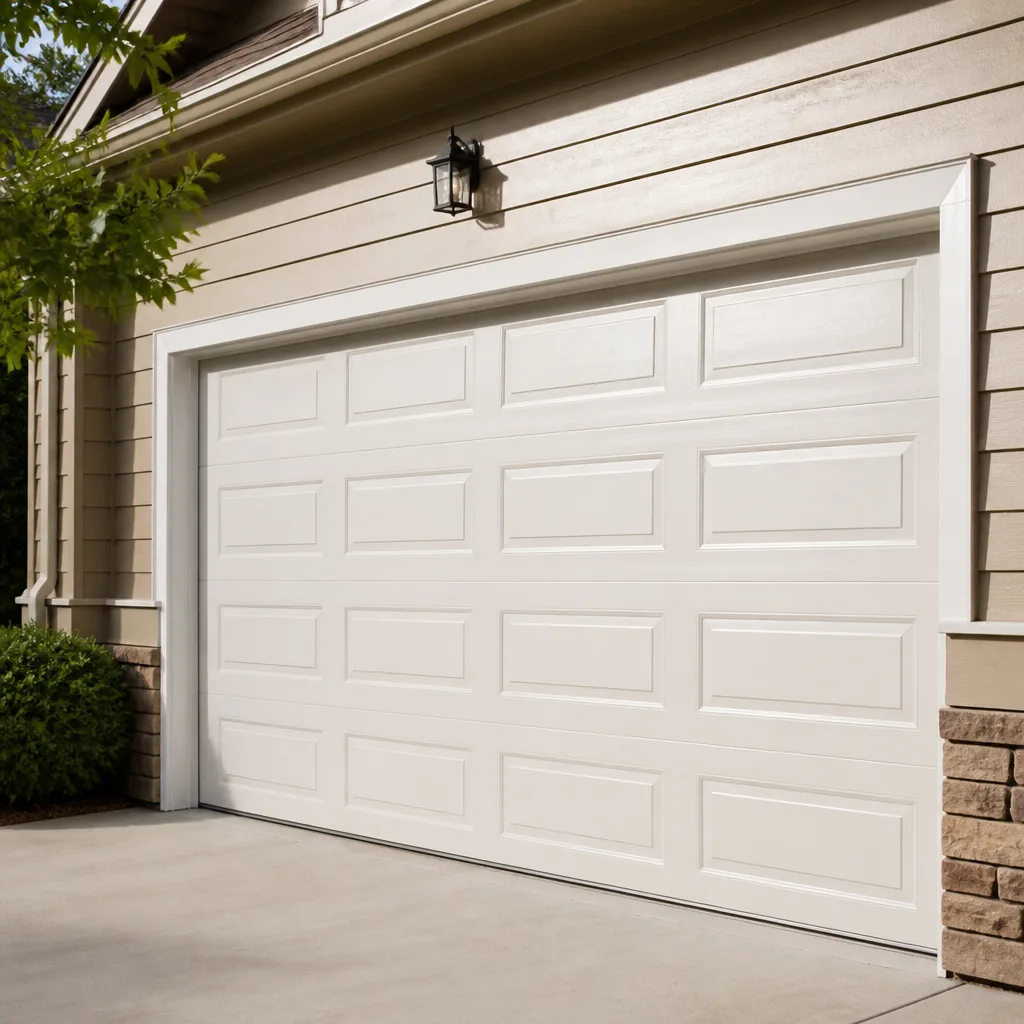 Raised-panel steel
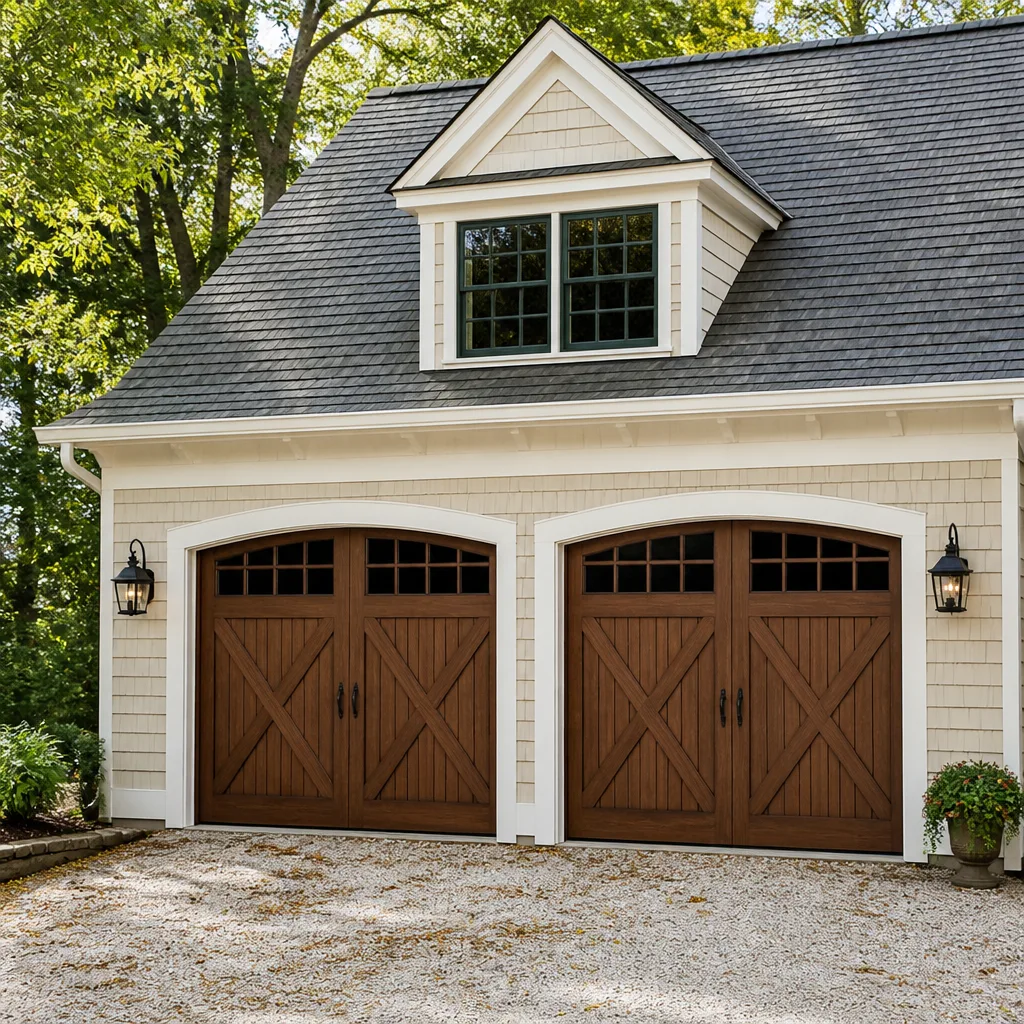 Carriage house
 Modern flush
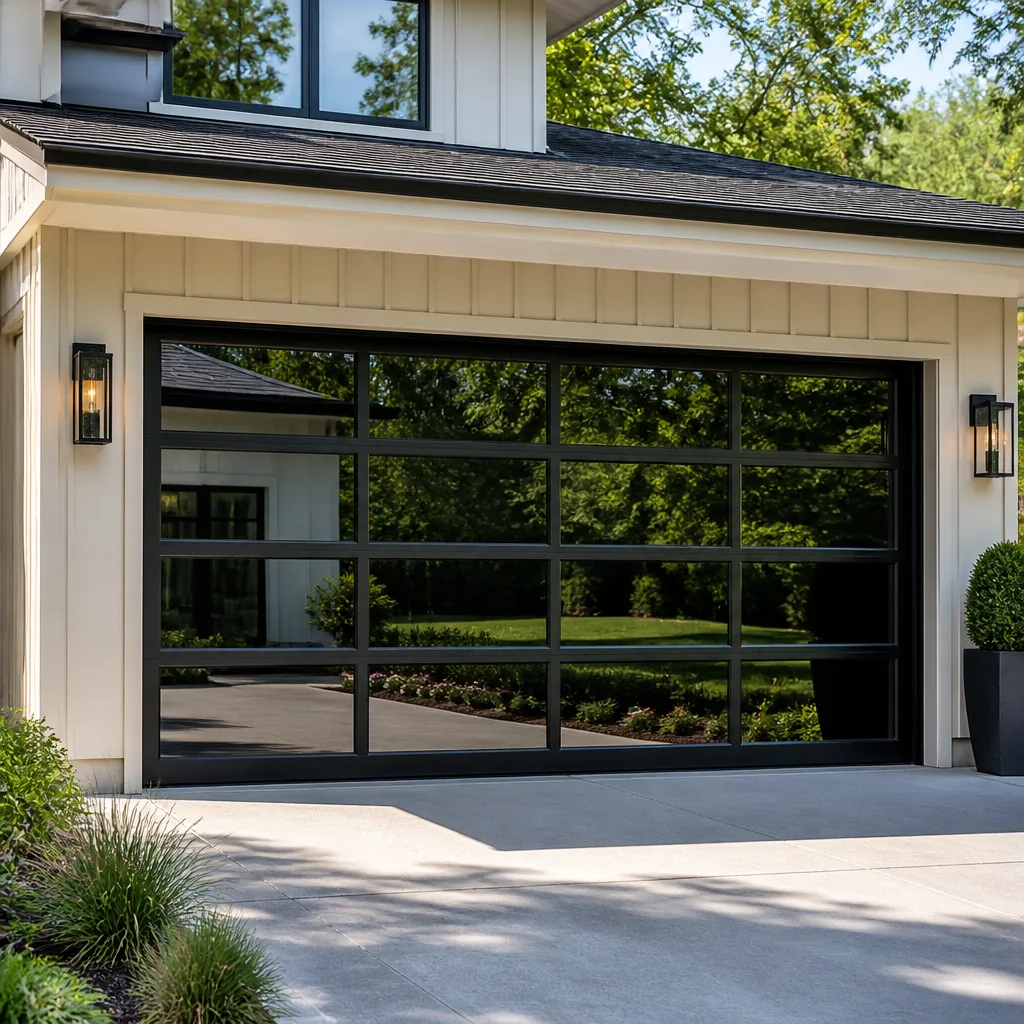 Full-view glass
 LiftMaster openers
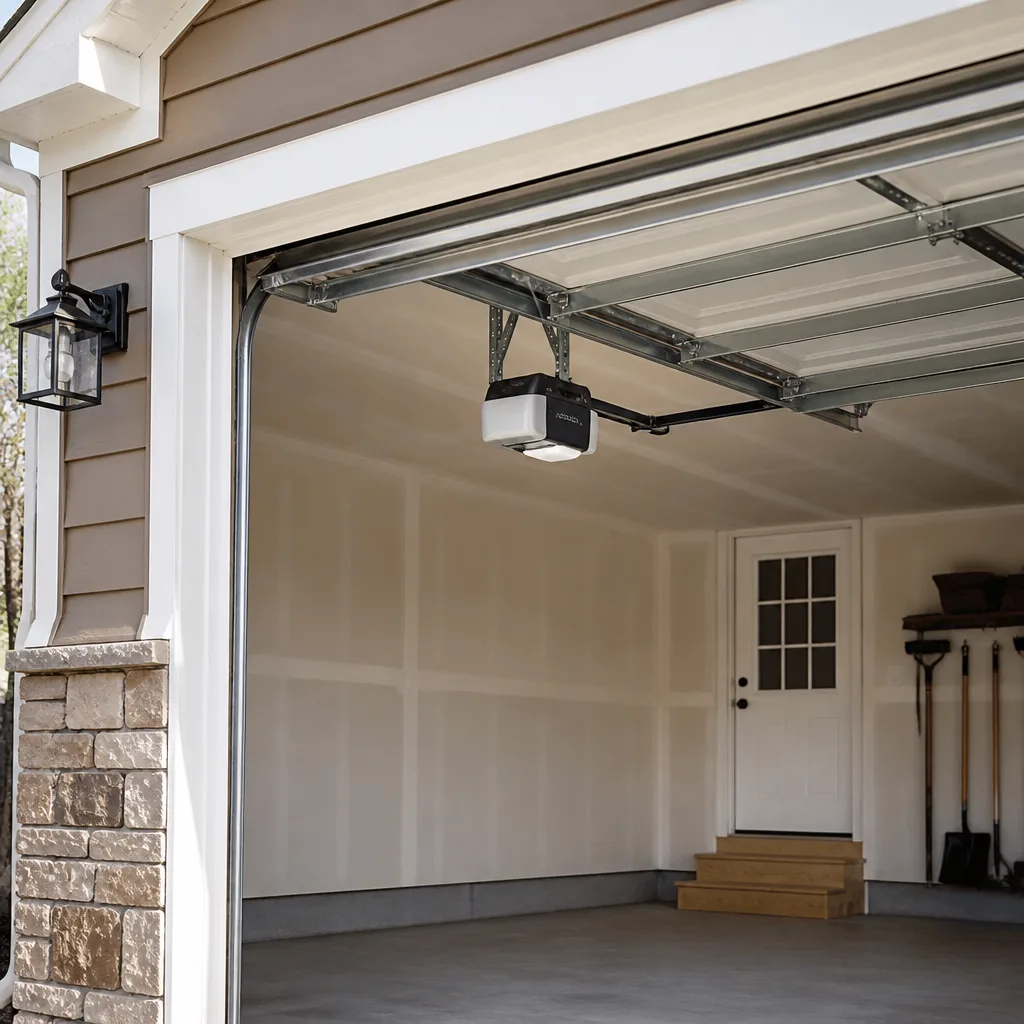 Chamberlain openers
Full 25-point door and opener safety check with every visit - springs, cables, rollers, tracks, and your LiftMaster or Chamberlain opener included
You get a price before we start. It does not change when the pro arrives.
Get your free estimateGarage Door Permits, Codes & Inspections in Norfolk, VA: What You Need to Know
Most Norfolk homeowners assume a garage door is a private fixture on their own property and that nobody in the city has an opinion about what they do with it. That is true for a straight swap of a panel or a spring. It stops being true the moment a job touches the structural framing around the opening. The permit question in Norfolk hangs on one thing: whether you’re replacing a door or reshaping the hole it sits in. This guide covers the code language, the inspection steps, the wind-load rules that apply here, and what an unpermitted job looks like on a home inspection report. It’s written for people deciding between a simple replacement and something with a new header or a wider rough opening.
Quick Answer
A like-for-like garage door replacement in Norfolk generally doesn’t need a permit when you’re swapping a door of the same or smaller size into the existing opening. A job that alters the structural framing – changing the header, resizing the rough opening, adding or removing a load-bearing member – usually does require a building permit through the city’s permit office. Any change to the opening should be reviewed against the Virginia Uniform Statewide Building Code and Norfolk’s local amendments before work starts.
Styles & brands we work with
- Raised-panel steel
- Carriage house
- Modern flush
- Full-view glass
- LiftMaster openers
- Chamberlain openers
Table of Contents
- When Does a Garage Door Job Require a Permit in Norfolk?
- How the Virginia Building Code Applies to Norfolk Garage Doors
- Wind-Load Ratings and What They Mean for Your Door
- What the Inspection Actually Checks
- How Long the Norfolk Permit Process Takes
- What Unpermitted Work Costs at Resale
- Common Mistakes to Avoid
- Frequently Asked Questions
When Does a Garage Door Job Require a Permit in Norfolk?
There are two distinct categories of garage door work in Norfolk, and the permit line sits between them.
No permit usually required:
- Replacing a door with one of the same size in the same opening
- Replacing a broken spring, cable, or roller
- Repairing or replacing an opener
- Replacing panels with matching panels
- Painting, sealing, or adjusting hardware
A permit is typically required:
- Cutting a wider or taller rough opening
- Replacing or reinforcing the header above the opening
- Removing or adding a load-bearing post or column
- Converting a garage to living space (which changes the door location entirely)
- Adding a new garage door opening to a wall that didn’t have one
The distinction is structural modification versus mechanical replacement. A door is a component. The header and framing are part of the house. When you cross from one to the other, Norfolk treats it as construction work and expects a permit.
If you’re unsure which side of the line your job falls on, the safest move is a call to the city’s permit office before you place an order. It costs nothing to ask and a lot to skip. When you’re planning a straight replacement, our garage door installation team can walk you through what the sizing actually involves.
How the Virginia Building Code Applies to Norfolk Garage Doors
Virginia runs on a single statewide building code – the Virginia Uniform Statewide Building Code – that applies across every city, county, and town in the Commonwealth. Norfolk adopts and enforces that code with its own local amendments and administrative procedures layered on top.
What this means for a garage door job:
- The core structural rules are state-level. Headers, load paths, wind resistance, and safety glazing requirements come from the statewide code, not from Norfolk alone. If your job is reviewed anywhere in Virginia, the same technical baseline applies.
- The permit process and local requirements are Norfolk-specific. Where you submit, what forms you file, how inspections get scheduled, and which local amendments affect residential work are set by the city.
- Wind requirements are set by the code for this region. Norfolk’s wind exposure and design criteria come from state-adopted standards, so the door you buy has to meet them regardless of how the local office handles the paperwork.
Practically speaking, a homeowner doesn’t need to memorize code sections. They need to know that a header replacement is a code-regulated structural change. Once you accept that, the permit becomes the routine step rather than the surprise.
Norfolk’s older housing stock adds a wrinkle. Many homes were built before current wind provisions existed, and replacements sometimes end up stronger than what’s being removed. That’s fine and desirable – but it still gets reviewed as a structural change if the framing is altered. When a repair stays within the existing framing, it’s ordinary garage door repair with no permit attached.
Wind-Load Ratings and What They Mean for Your Door
Garage doors are the largest opening on most houses, which makes them a wind-pressure weak point. The Virginia code ties door design to wind-load requirements derived from the ASCE 7 standard, and those requirements vary by exposure category and location within the region.
In plain language:
- Doors are tested to wind-pressure ratings. A rated door has been evaluated for a specific design pressure, not just for looking sturdy.
- The rating appears on the door’s documentation. When you buy a rated door, you get a label or spec sheet that states the design pressure it meets.
- No permit and no rating still matter at resale. Even when no permit is involved, a buyer’s inspector will note the door’s construction and attachment.
- Strengthening the opening is a structural change. Adding reinforcement, bracing, or new anchors around the opening may cross into permit territory.
Norfolk’s wind exposure category as applied to a specific property depends on the site, the surroundings, and the type of building. For an exact determination, ask the city’s building department or the door manufacturer’s engineering documentation. What we can say from working on doors across Norfolk is that brand-name manufacturers like Clopay and Wayne Dalton publish wind-load ratings clearly, so the information is available before you commit to a door.
That documentation is also useful during a rough-in inspection. Inspectors look for evidence that the door matches the submitted plans, and a manufacturer’s spec sheet does exactly that.
What the Inspection Actually Checks
When a Norfolk garage door job does require a permit, the rough-in inspection is not a pass/fail on how nice the door looks. It’s a structural check of the framing and its attachment to the house.
- The header. Size, span, and material against the plan. Undersized or underspecified headers are a common finding.
- The rough opening dimensions. The width and height the framing creates, verified against the submitted plan.
- Load paths. How the header transfers weight to the sides of the opening, and whether the posts are sized, anchored, and braced correctly.
- Fasteners and hardware. Nails, screws, brackets, and anchor placement. Inspectors look for the right fastener in the right location, not just the presence of fasteners.
- Flashings and weather sealing around the opening, which affect long-term performance and water intrusion.
- Compatibility with the submitted plan. Any deviation from what was filed is either corrected or documented.
What the inspection does not check: torsion springs, opener wiring, or the alignment of the door panels. Those are installer responsibilities and get handled by the door professional. That’s the part of a garage door opener repair task that’s entirely separate from the permit file.
In our experience, most failed rough-in inspections come down to an undersized header or a plan that changed during construction without being resubmitted. Both are fixable. Both are more expensive than getting it right the first time.
How Long the Norfolk Permit Process Takes
Timeline expectations for any permit question vary because Norfolk’s permit office workload and procedures change. Rather than promise a number that could be wrong by the time you read this, here’s the honest sequence so you know what to plan for.
- Call the city’s permit office first. Confirm whether your specific job needs a permit and which forms apply. Have your address and a description of the work in front of you.
- Gather the documentation. A site sketch showing the opening, the header detail, and the door’s design specifications. If the door isn’t chosen yet, a manufacturer’s spec sheet or equipment sheet for the intended product.
- Submit the application. Norfolk accepts residential permits through its standard building permit channel. Submittals get reviewed for structural compliance with the Virginia code and local amendments.
- Wait for review. Review time varies with the office’s volume. Ask when you submit; a direct answer from the permit office is worth more than any estimate from a contractor.
- Complete the work and call for inspection. The rough-in inspection happens while the framing is still accessible, before the door goes up and before the opening is closed in.
- Close out the permit. Once the inspection passes, the permit is finalized and becomes part of the property’s official record.
For any job that moves a door or alters framing, budget the permit review into the schedule as a separate stage. A replacement with no structural changes doesn’t touch this process at all, which is one reason it’s usually a same-week project.
What Unpermitted Work Costs at Resale
An unpermitted structural change sits quietly until someone inspects the house with authority to ask questions. That usually happens during a pre-sale inspection.
The sequence most homeowners get caught in:
- A buyer’s inspector flags framing that doesn’t match a permitted record – a header that doesn’t appear in any filing, a rough opening that was modified without documentation.
- The buyer’s lender or attorney asks for documentation the seller can’t produce.
- The seller has to choose between tearing out and redoing the framing to current code, or negotiating a credit for an unknown scope of work.
- Either path costs far more than the original permit would have.
The pattern repeats because sellers tend to assume the door is “just a door.” A door is. A header is not. In Norfolk, where plenty of homes have been renovated and re-renovated over the years, the permit file is often the only record of what actually changed.
If you’re buying a Norfolk home and the garage has clearly been worked on, request the permit records. It takes a phone call. It can save you a negotiation two months later. Beyond resale, an unpermitted structural change can also complicate any later Norfolk Garage Door Repair Co service work, because the framing may not match the standard configuration any door installer expects.
Common Mistakes to Avoid
- Assuming “it’s just a door” means no permit. A door is a door. A header is structural work. Decide which your job is before you hire anyone.
- Skipping the call to the permit office. A homeowner’s permit use is specific to their address and scope of work. Confirm it yourself with the city rather than taking a neighbor’s opinion.
- Choosing an unrated door where a rated one is specified. Wind resistance is a code requirement, not a nicety, and inspectors review the spec sheet.
- Changing the plan mid-job without resubmitting. If the header size or rough opening changes during construction, the plan needs to change too. Inspectors catch the mismatch.
- Framing without documentation. The paperwork matters as much as the work. A well-built header with no permit file looks the same as a badly built one to a buyer’s attorney.
- Letting a non-specialist frame the opening. A general contractor can frame, but a door specialist understands how the frame, header, door, and opener interact. Start with someone who does this every week.
- Assuming the seller disclosed it. Unpermitted work often travels through sales quietly for years before someone asks for documentation. If you’ve bought a Norfolk home with a modified garage, check the records now.
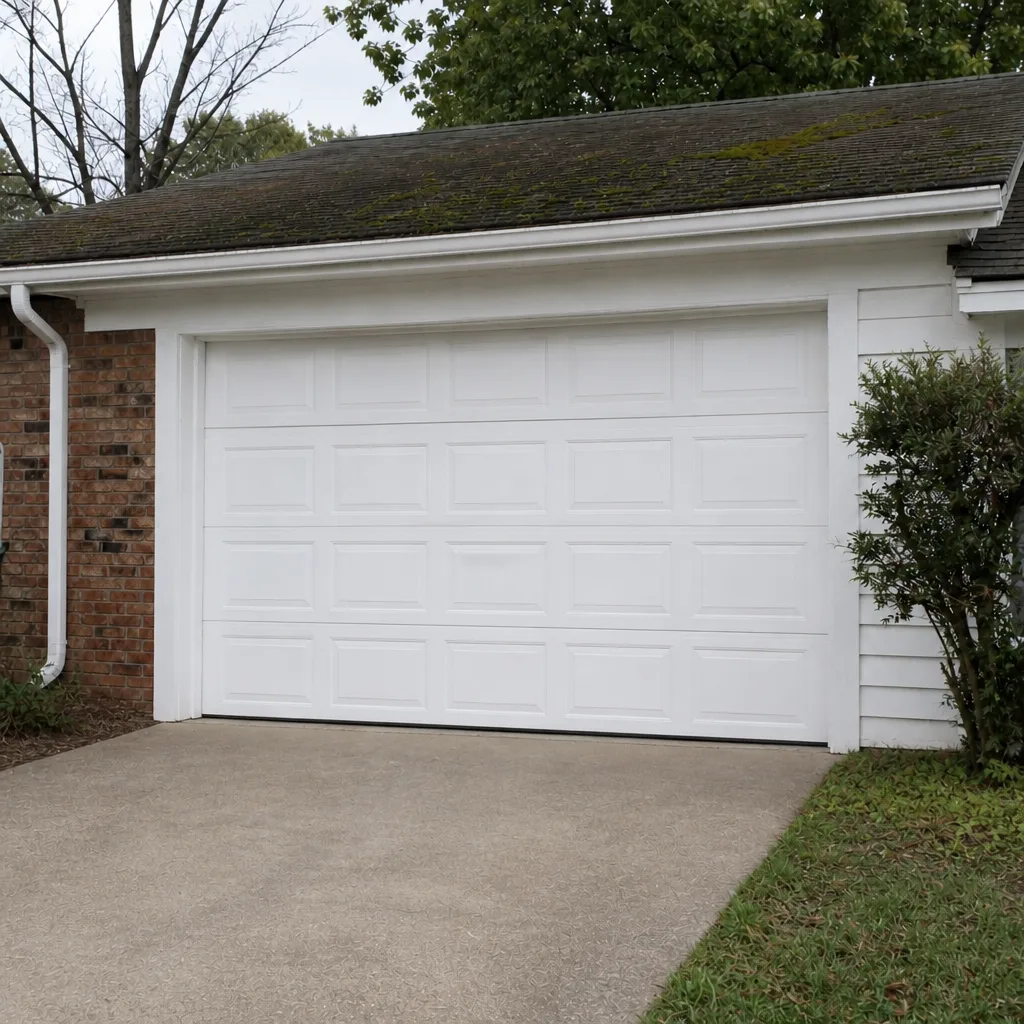
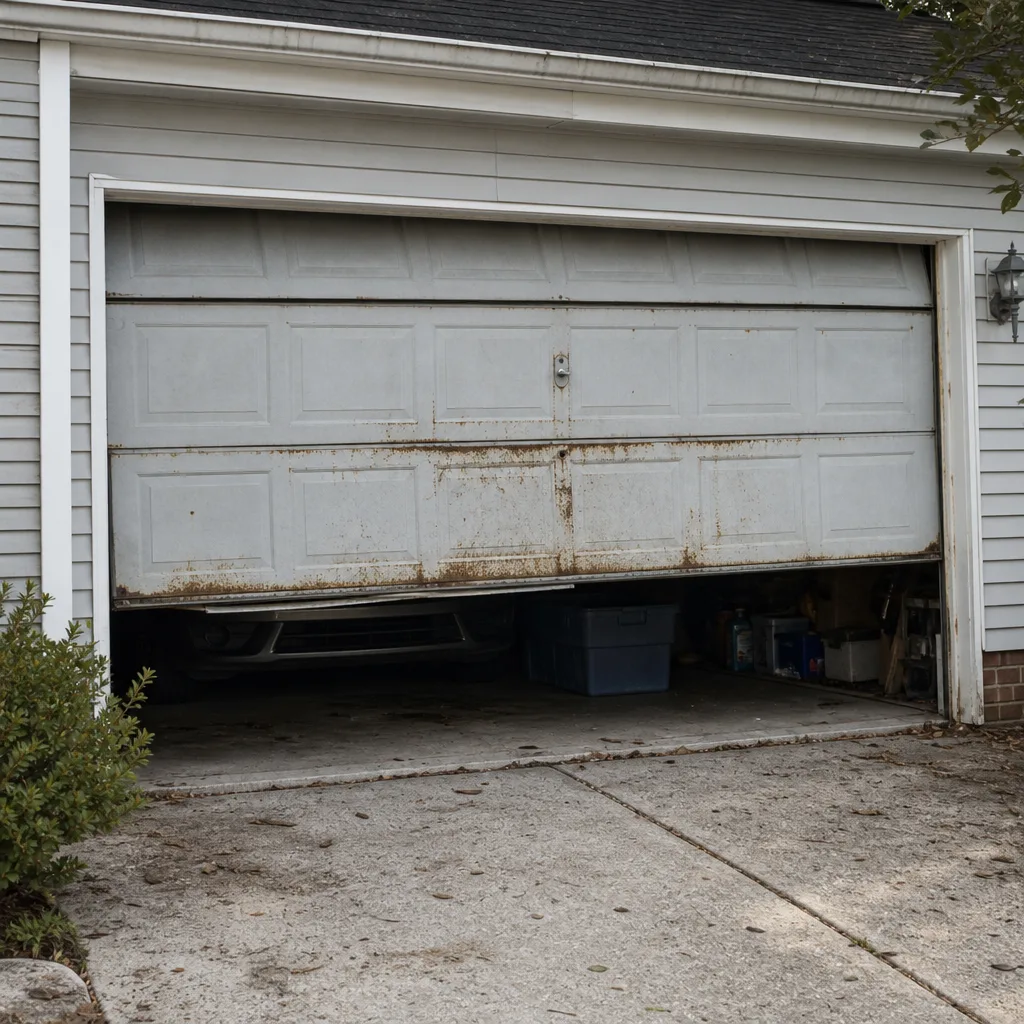
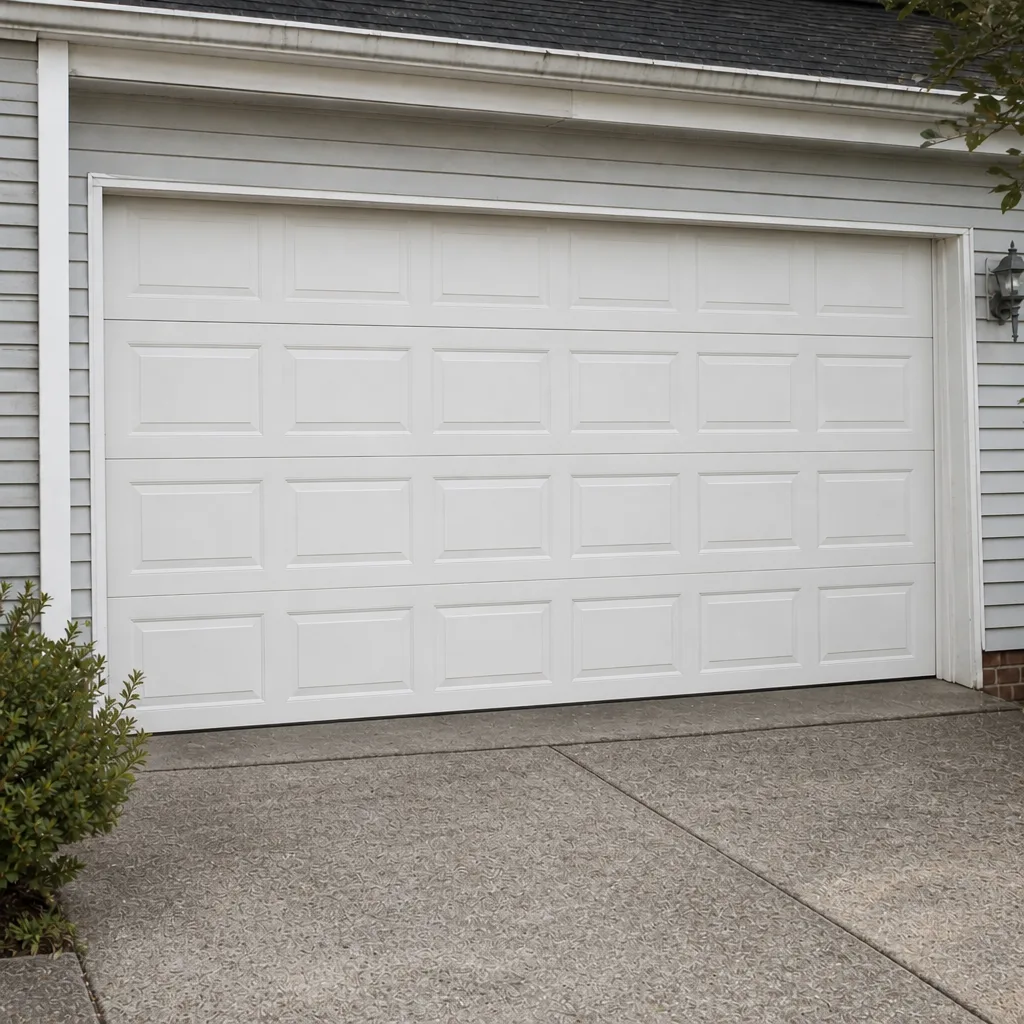
See the difference
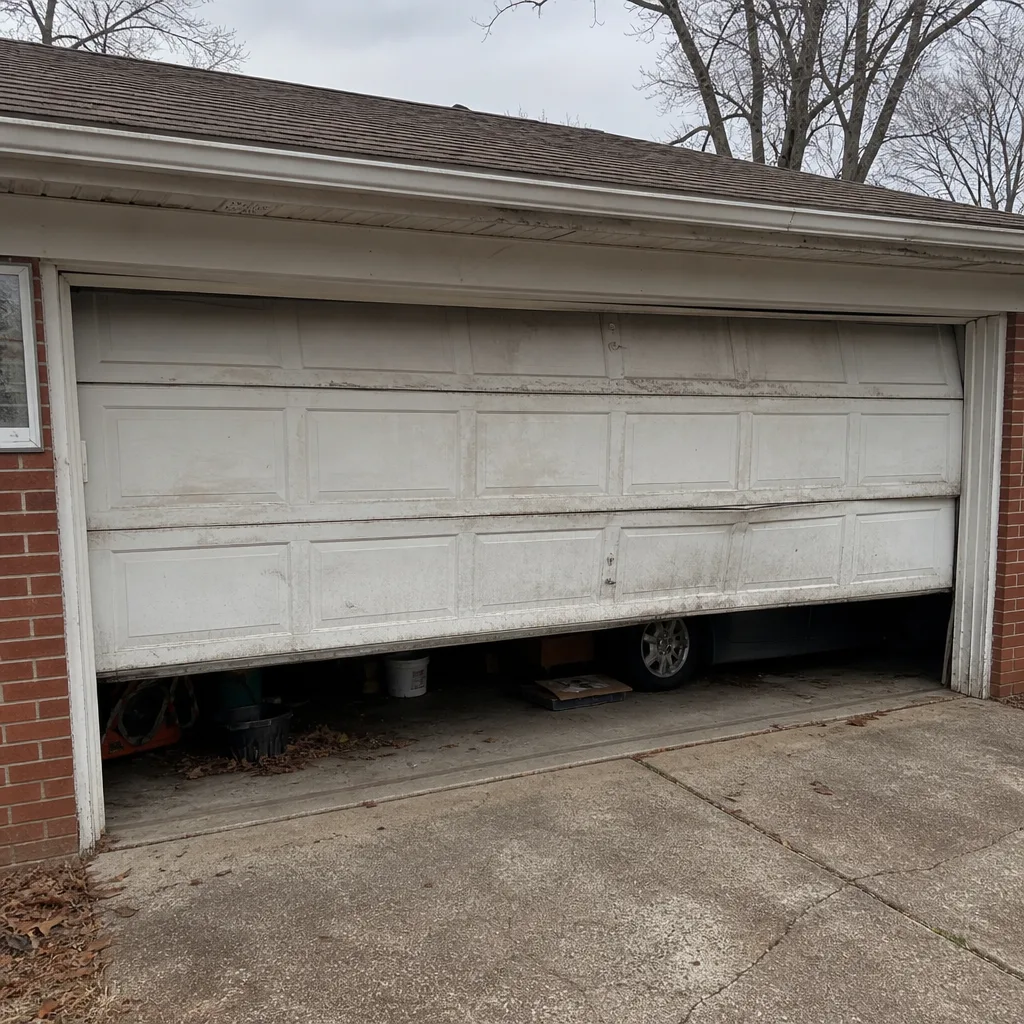 Before
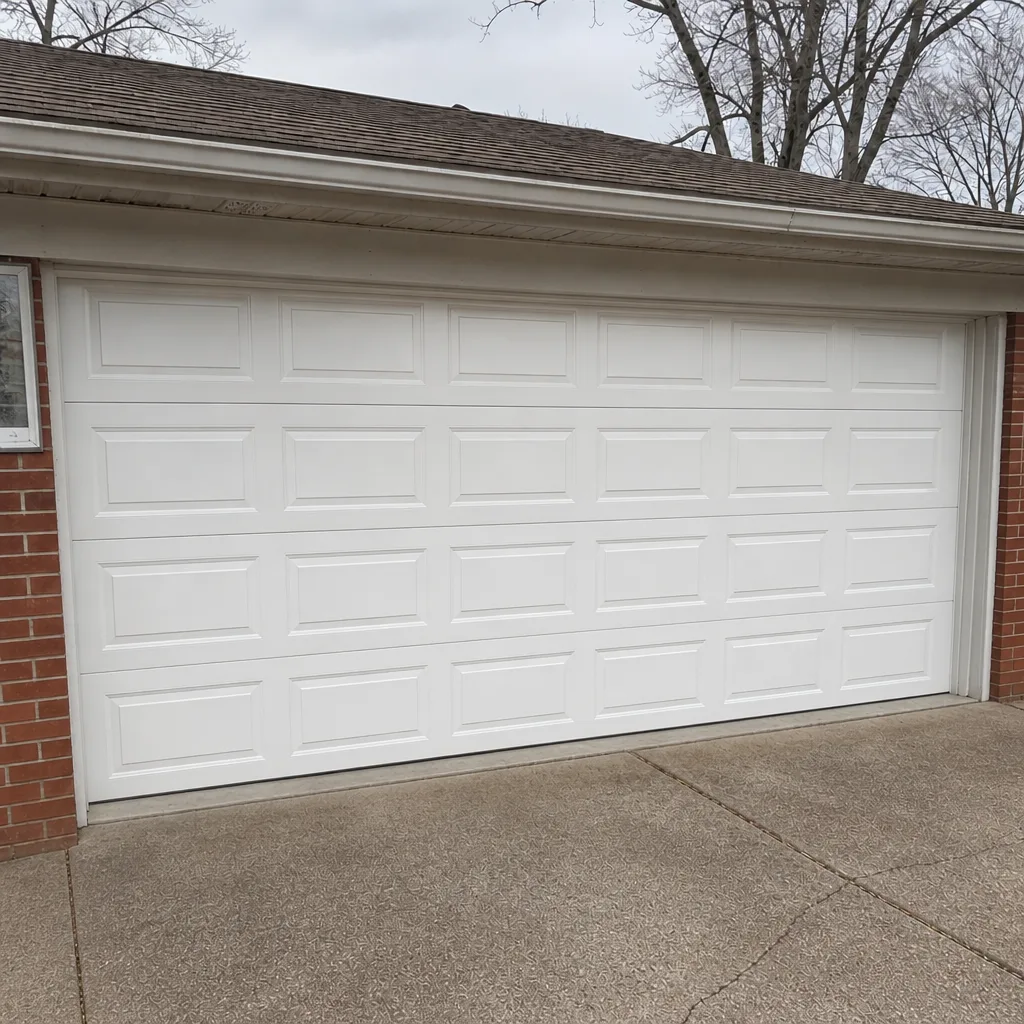 After
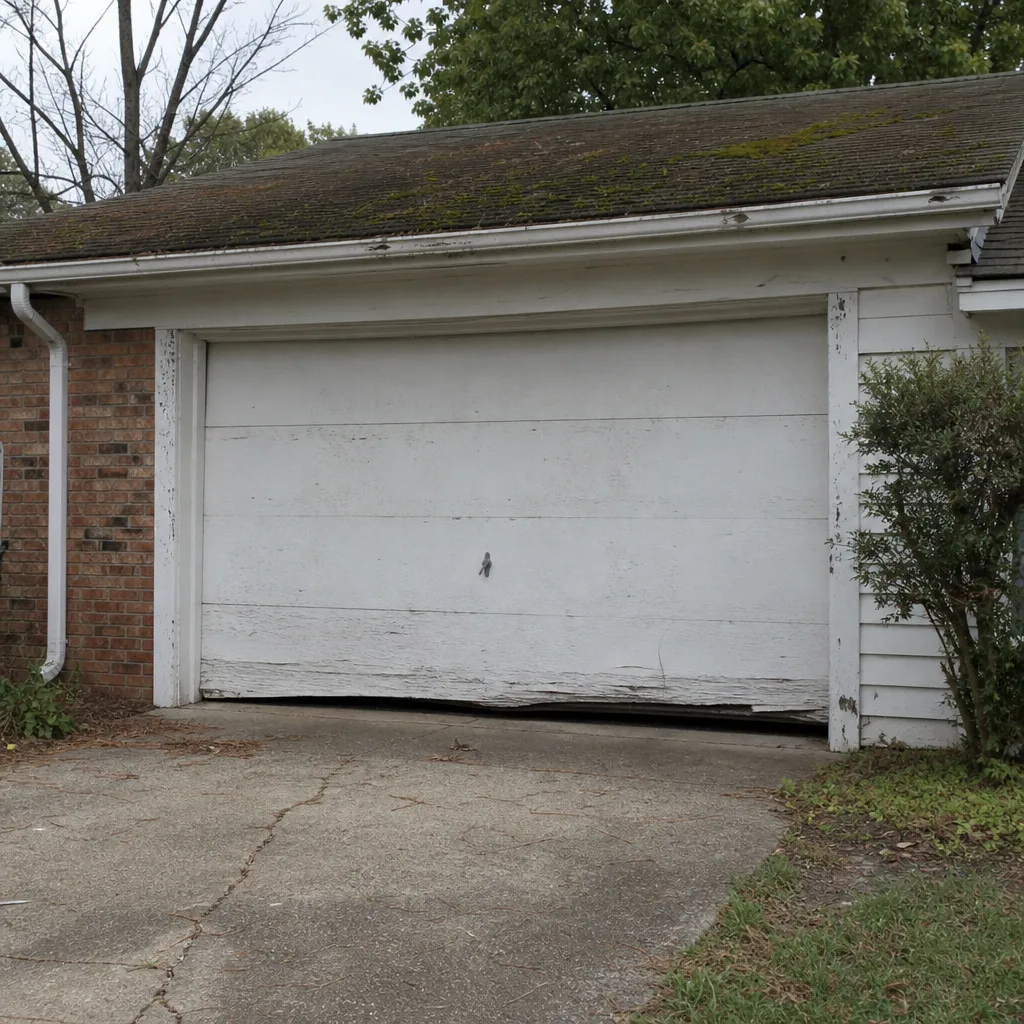 Before
 After
 Before
 After
When to Call a Professional
A permit review is a fixed scope. The work that happens around it is where the details matter. Call us if you’re:
- Planning a replacement and you’re not sure whether the door or the framing is changing
- Replacing a broken torsion spring – the spring is a mechanical part and a genuinely dangerous one to handle without proper training
- Facing a door that won’t open or won’t close and needs an emergency response
- Replacing an opener on a LiftMaster, Chamberlain, Genie, Craftsman, or Raynor system already in the garage
- Dealing with a door from Wayne Dalton or another brand where the original parts need to match
Torsion springs, in particular, store a violent amount of energy. We replace them with proper tools and procedures every week. That’s not a repair to attempt without them. Norfolk Garage Door Repair Co offers free estimates in Norfolk – call (877) 831-7441 to talk through your project.
Frequently Asked Questions
Usually no, as long as the new door is the same size or smaller and goes into the existing opening without changing the framing. If the job alters the header, the rough opening, or any load-bearing member, it typically needs a permit. Call Norfolk’s permit office with your address and a description of the work to confirm.
A like-for-like swap replaces the door and its hardware with products of the same or smaller dimension in the existing opening. A structural change alters the frame itself – widening or heightening the opening, replacing the header, or removing a post. The first is a door replacement. The second is construction work.
Yes. Virginia enforces a single statewide building code, and Norfolk adopts it with local amendments and administration. Structural requirements, wind-load rules, and safety provisions for a door and its frame come from the state code, applied to your specific project under Norfolk’s permit process.
Virginia’s code ties door design to wind-pressure requirements derived from ASCE 7. Door manufacturers publish wind-load ratings that state the design pressure a product meets. When you buy a rated door, the spec sheet is the documentation an inspector checks. Ask for it before ordering.
It shows up in the buyer’s inspection as a mismatch between what’s built and what’s on file. You’ll typically have to either redo the framing to code or negotiate a credit for the unknown scope of work. Both options cost more than the original permit.
That depends on your policy and your insurer, and we don’t give insurance advice. What we can tell you is that unpermitted structural work creates a documentation gap on the property, and any buyer or lender reviewing the property will see it. Check with your insurer about how they handle unpermitted improvements.
The Bottom Line
Most garage door work in Norfolk doesn’t involve a permit at all. A spring replacement, a new opener, or a door swapped into the same opening is a routine repair. The moment framing changes – a new header, a wider rough opening, a load-bearing post added or removed – the job becomes construction, and construction is what the Virginia code and Norfolk’s permit process exist to review. Get the answer from the city’s permit office before you order a door that won’t fit the plan. Get the work done by someone who knows the door brand already in your garage. From a broken LiftMaster opener to a full replacement with framing involved, one call covers it. Free estimates, honest pricing, and no surprises after the fact.
Ready to plan your project? Call (877) 831-7441 for a free estimate.
Written by the team at Norfolk Garage Door Repair Co.